
Home / Education and community
Education and Community
Schools, charities and community organisations across the South-East: eleven projects, most led by us from feasibility to hand-over.
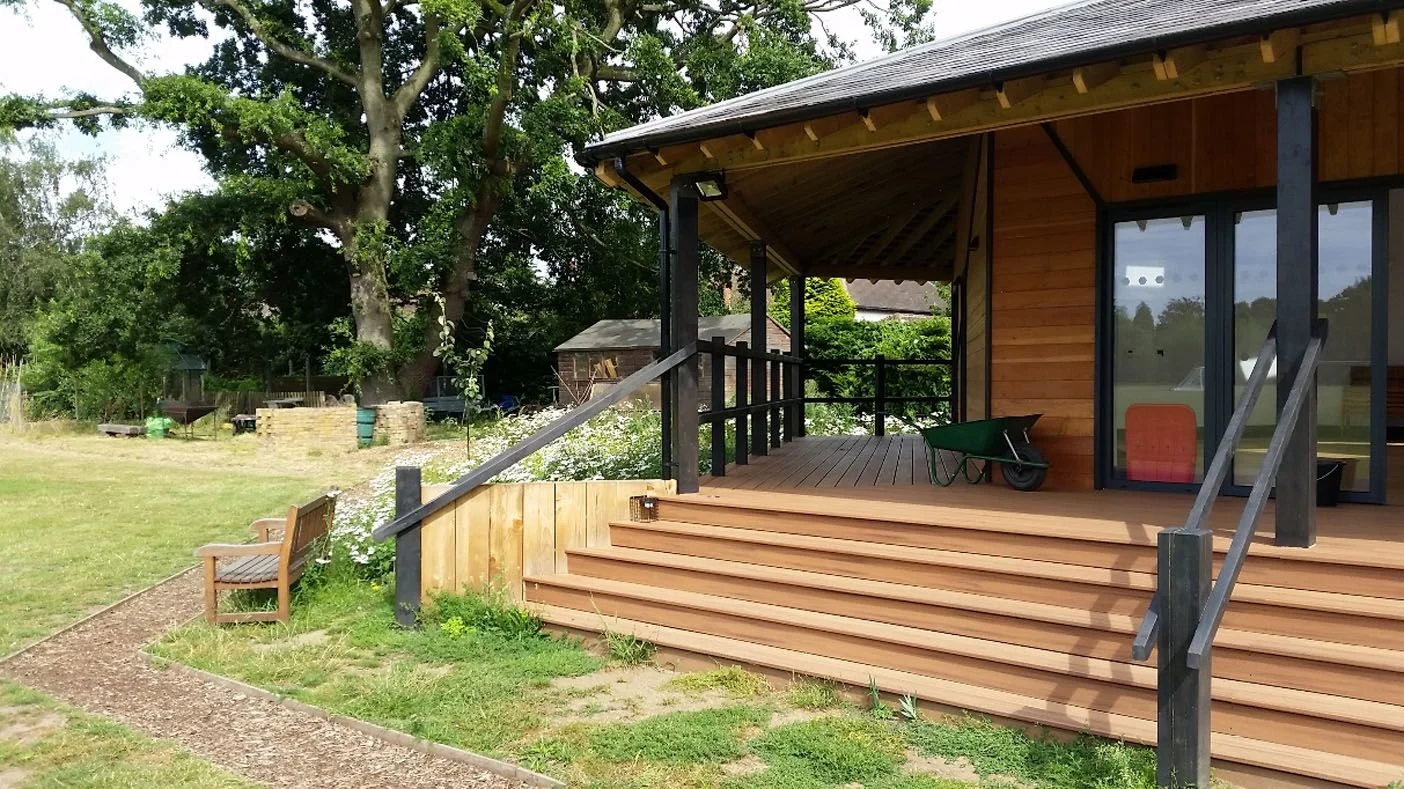
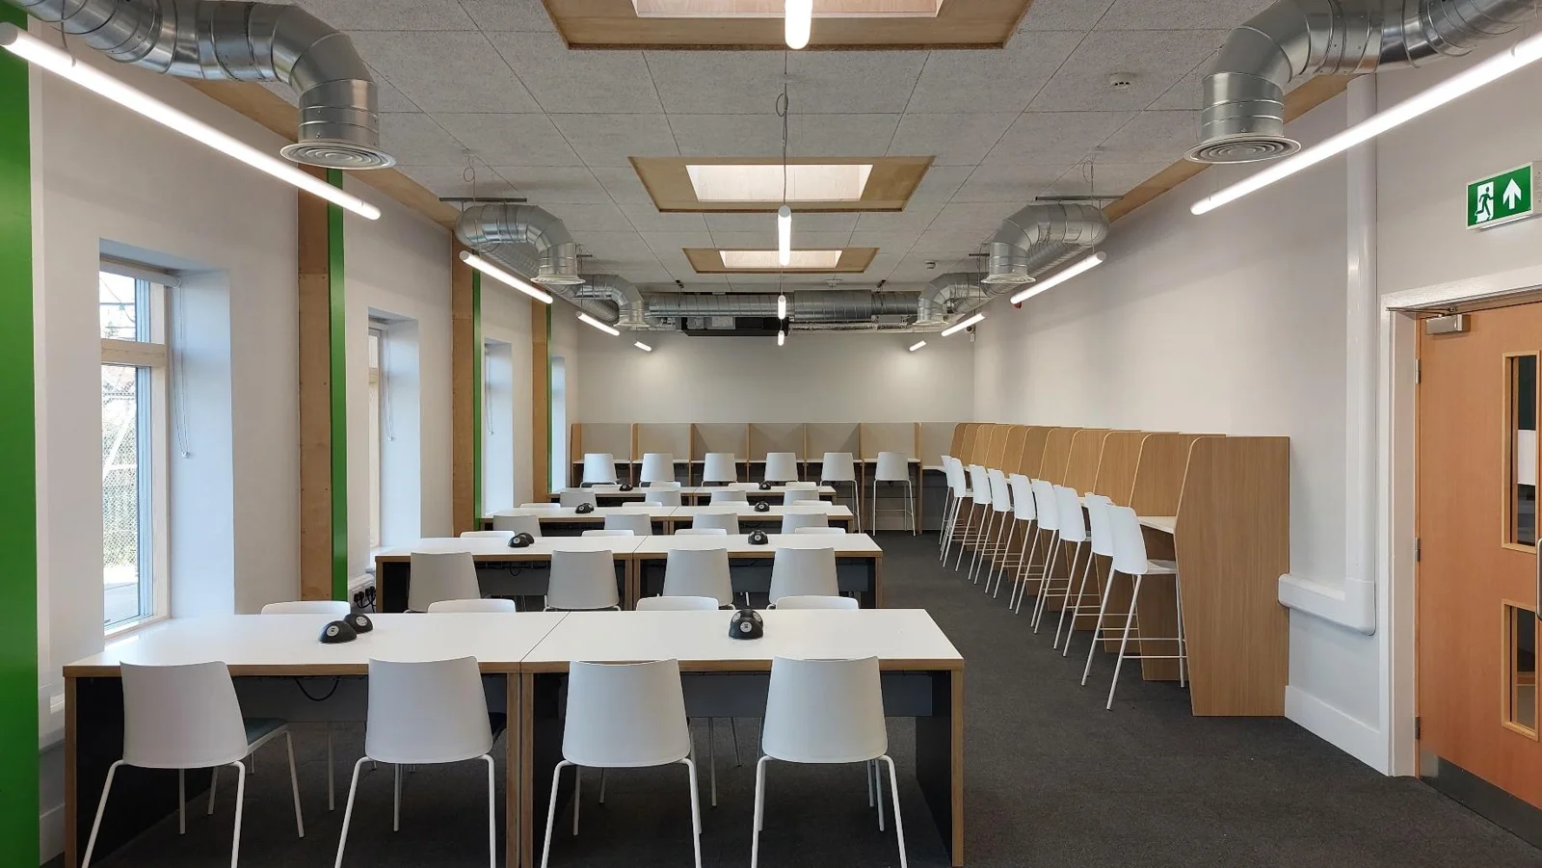
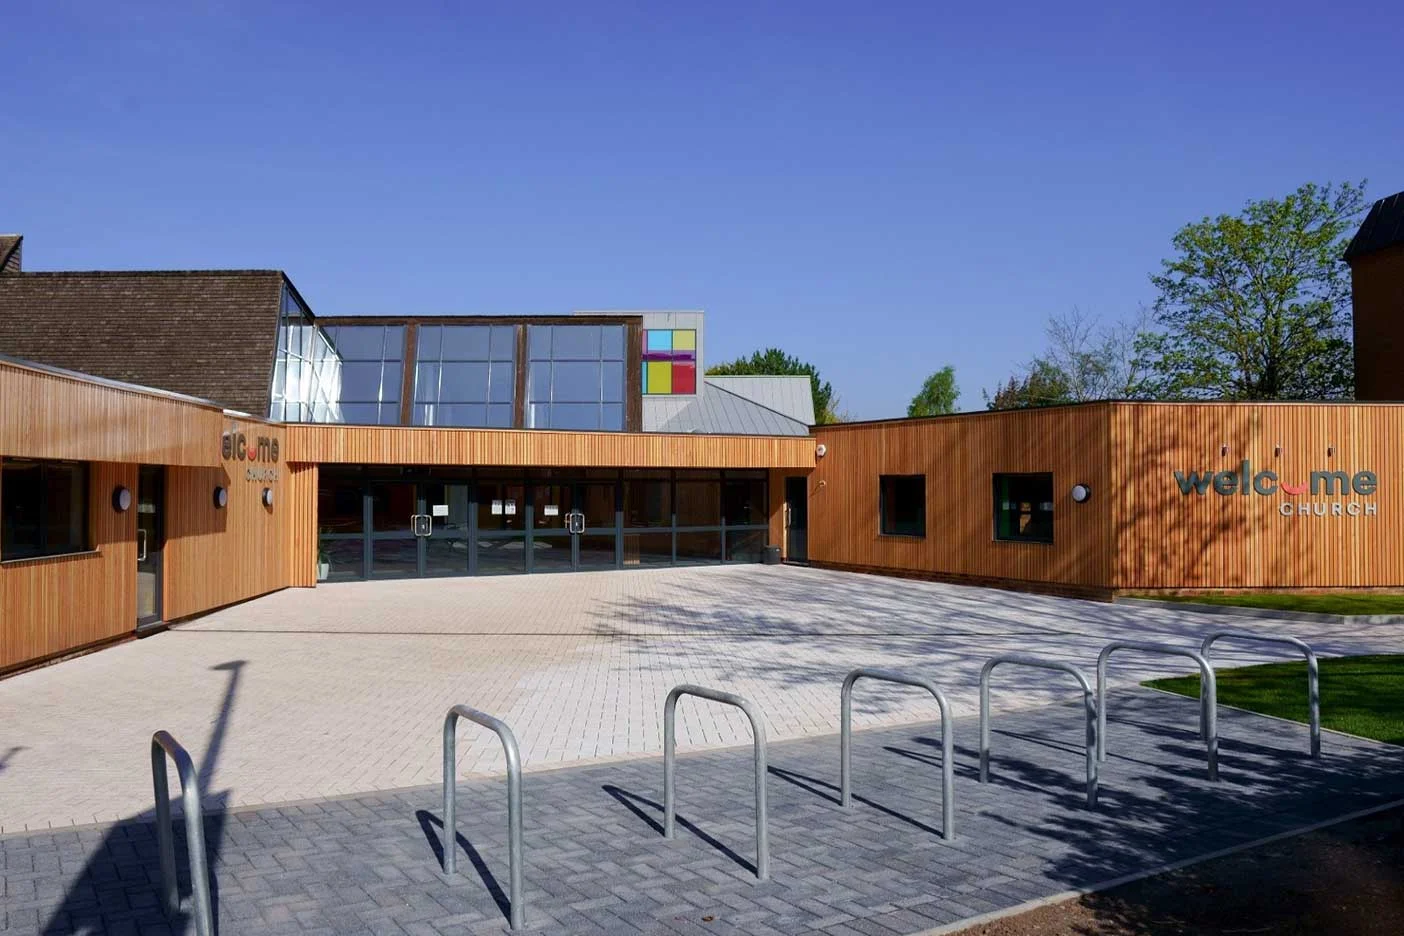
Listening first, then designing what works in practice
Combining our experience of working with Schools, Charities and Community Organisations across the South-East, a focus on listening to what each client aspires to, and care in the bespoke design means we can produce creative solutions that work in practice.
Our role is to work with each client to develop a project that is clear, comfortable and uplifting.
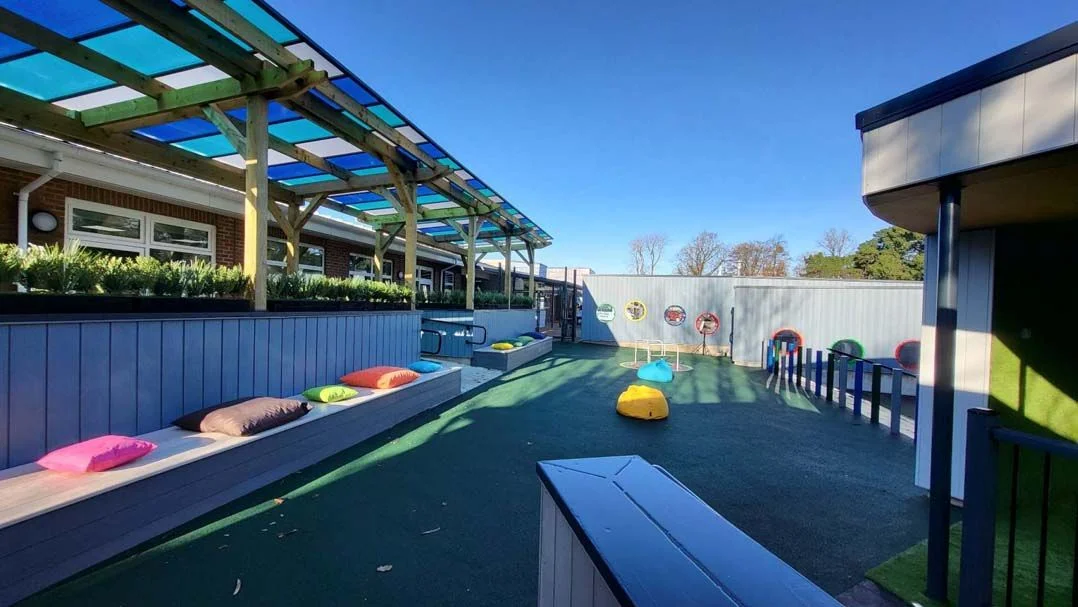
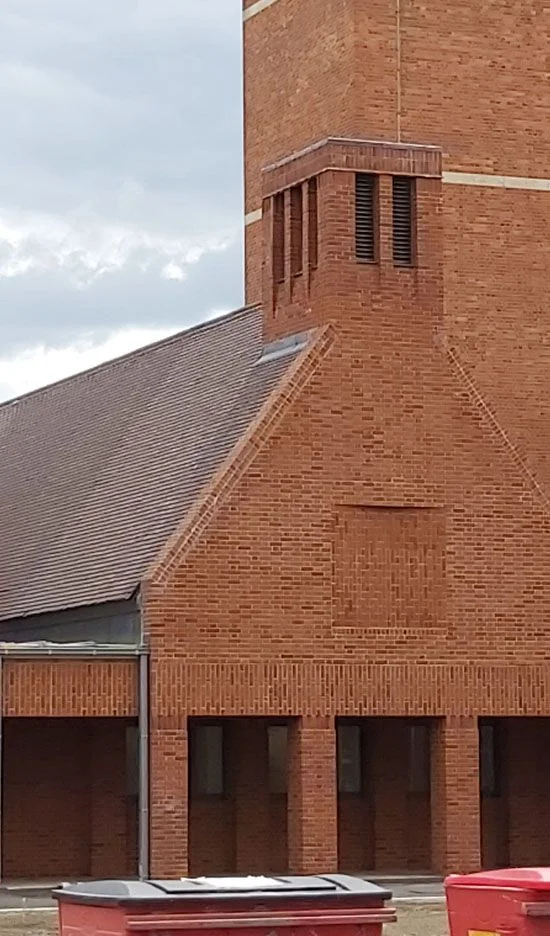
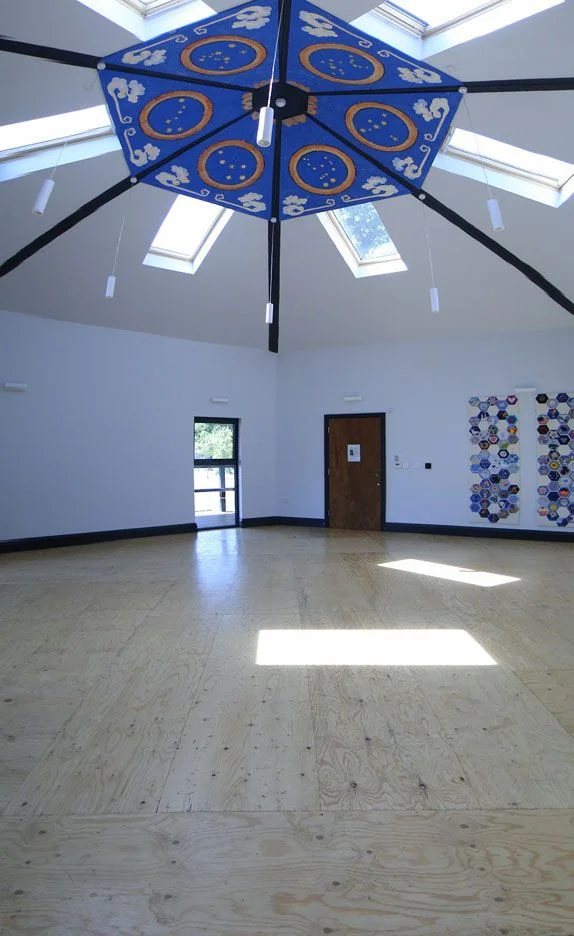
We build the team and talk to everyone involved
We can help build a design team suited to the project and liaise with the many parties involved.
- The building’s users: pupils, staff, volunteers and congregations
- Governors and Trustees
- The Local Authority
- Local residents
Project register
Every school, charity and church project on our books, with the part we played.
| Project | Place | Our role | |
|---|---|---|---|
 | The Ridgeway School | Farnham, Surrey | Architecture Lead Design, RIBA Stages 1-5 |
 | Glenthorne High School, Bulge Class & VI Form Centre | London Borough of Sutton | Architecture Lead Design Consultant from feasibility to hand-over |
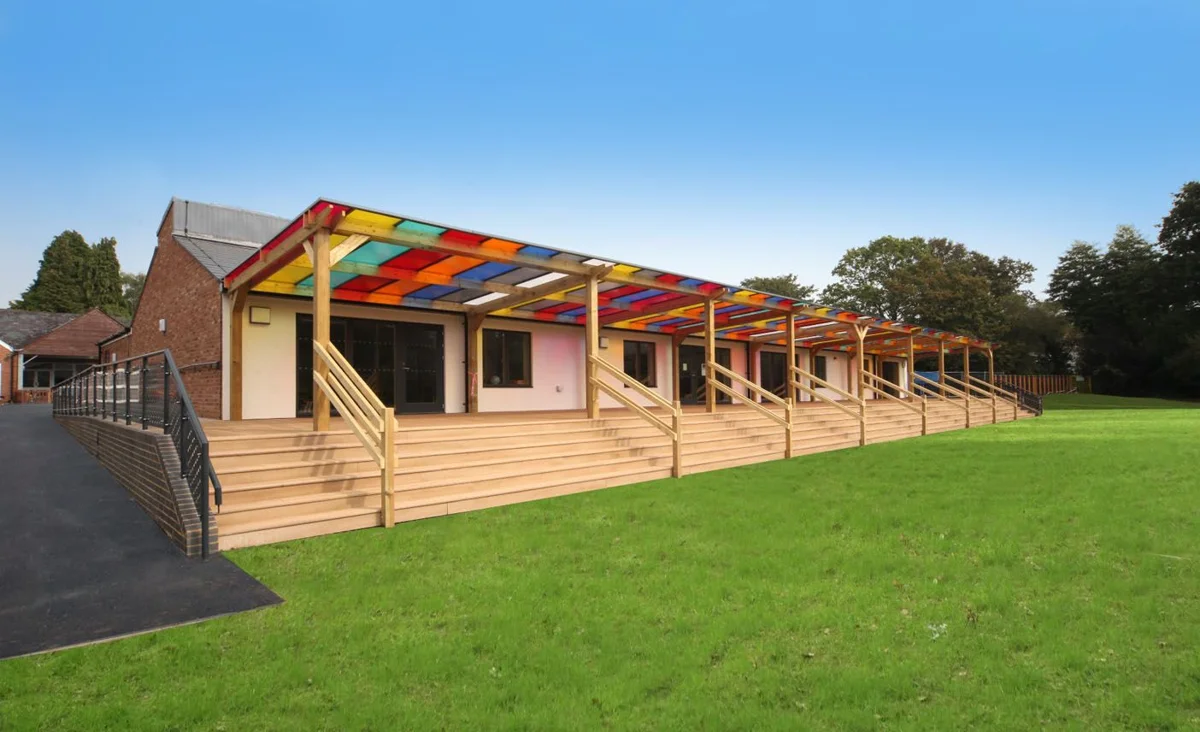 | Wonersh & Shamley Green Primary School, New KS2 Classrooms | Shamley Green, Surrey | Architecture Lead Design Consultant from feasibility to hand-over |
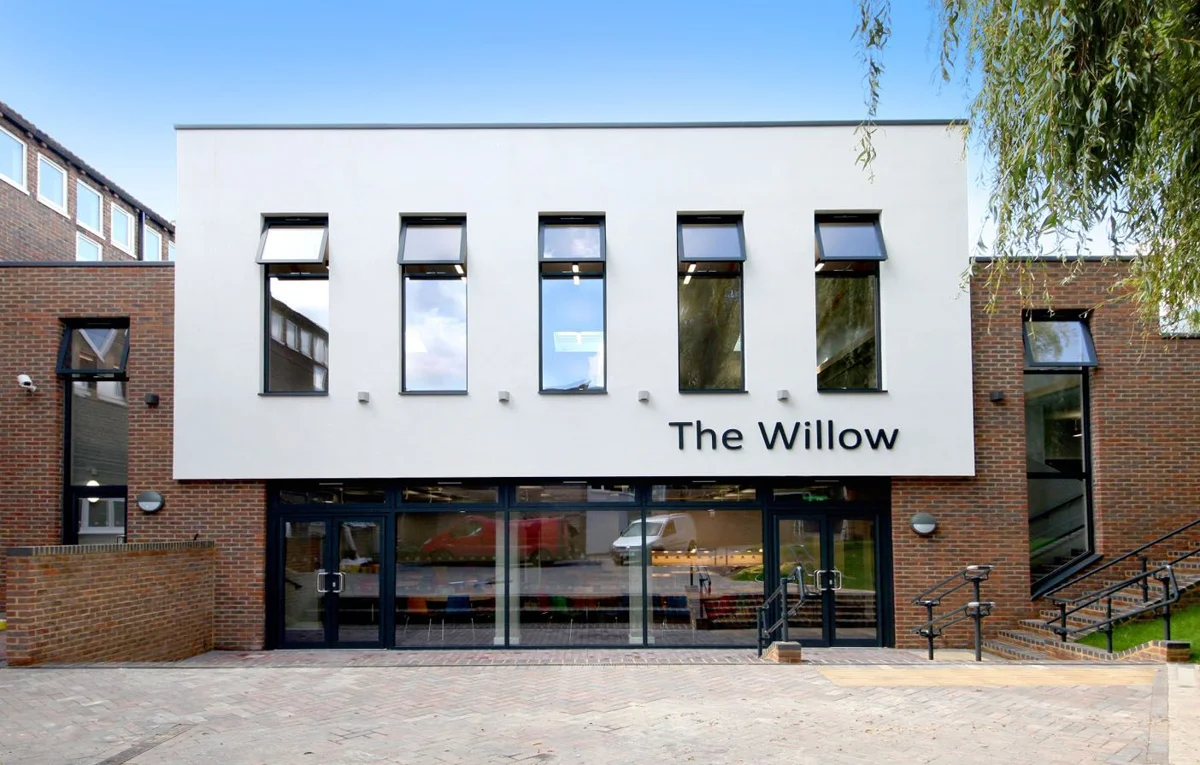 | Glenthorne High School New Kitchen and Dining Facilities | London Borough of Sutton | Architecture, Lead Design Consultant, Contract Administration |
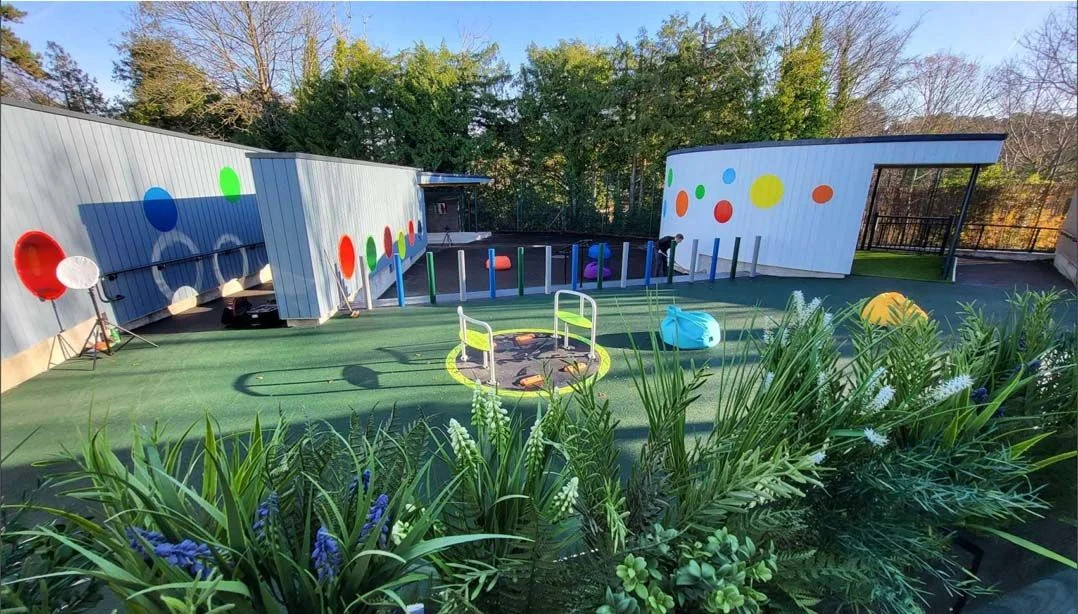
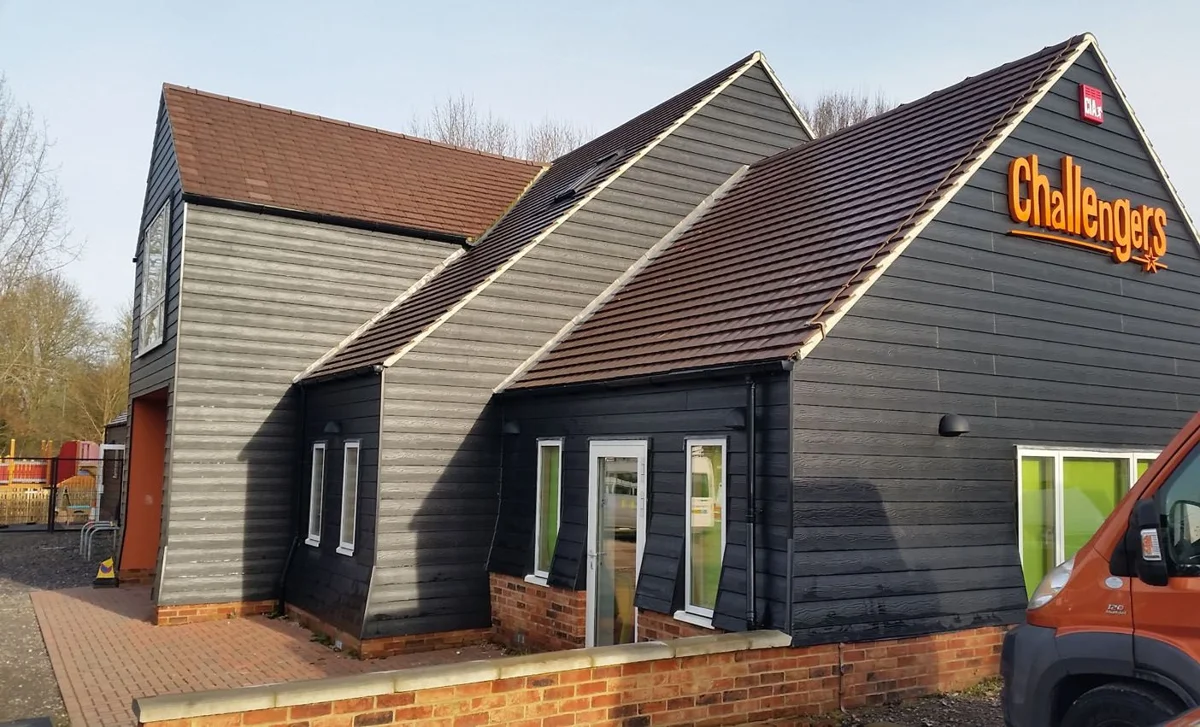 | Disability Challengers Day Care Centre and Organisation HQ | Stoke Park, Guildford, Surrey | Architecture Lead Design Consultant from feasibility to hand-over |
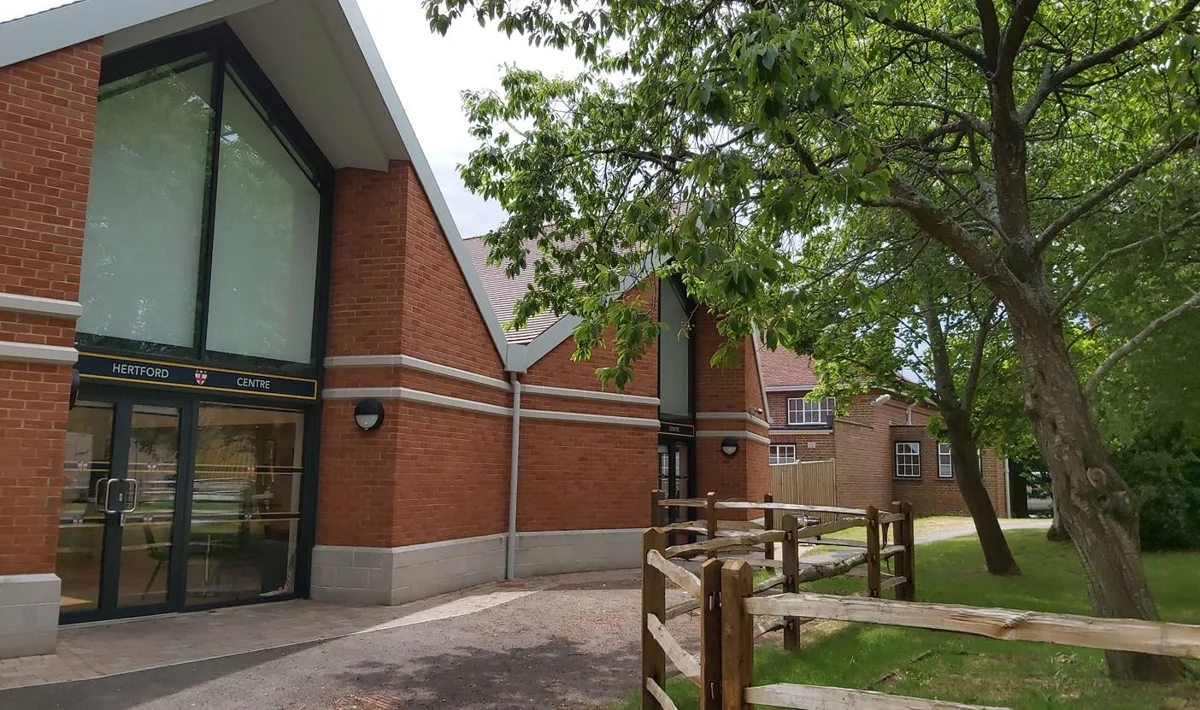 | Christ’s Hospital School VI Form Centre | Horsham, West Sussex | Architecture Lead Design Consultant from feasibility to hand-over |
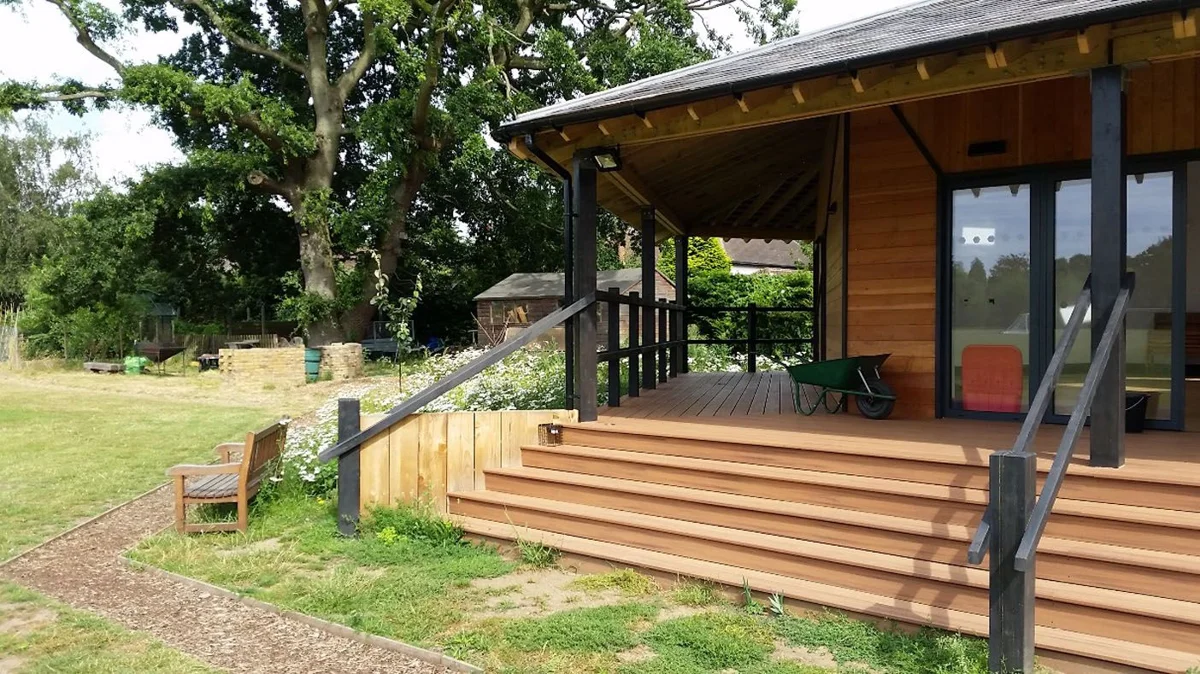 | Ashley Primary School Harmony Centre | Walton on Thames, Surrey | Feasibility, design development, planning application, construction information and contract administration |
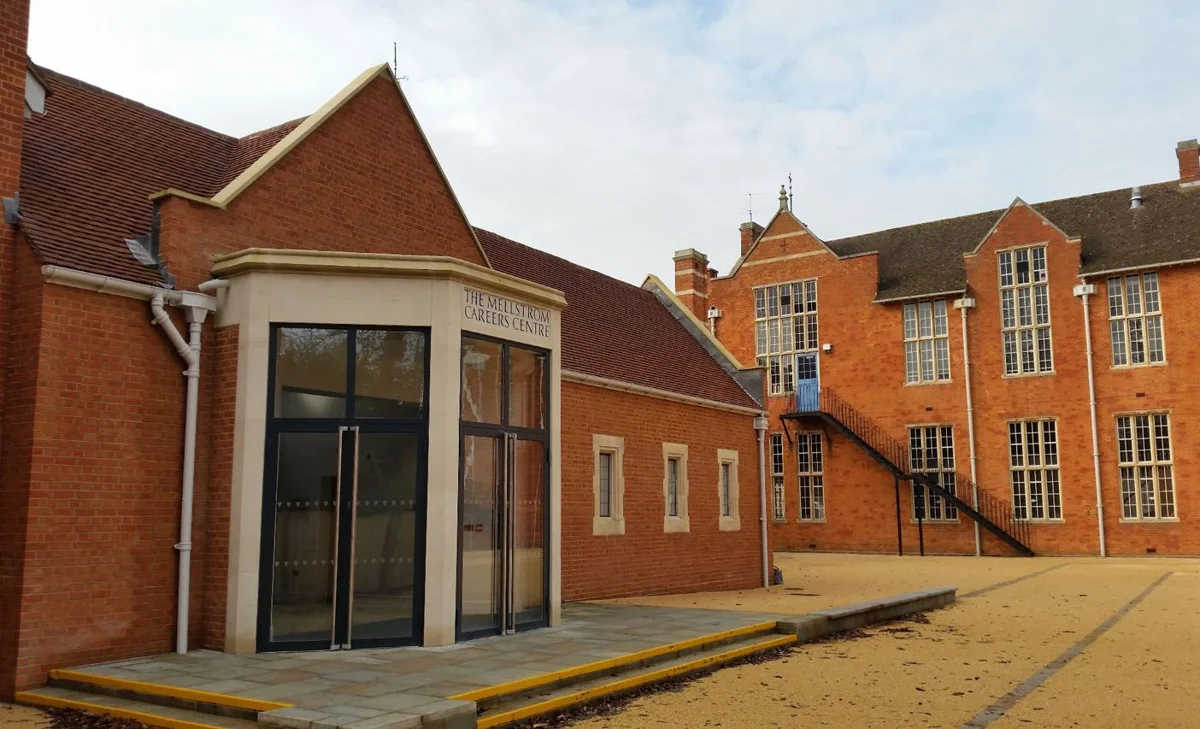 | Christ’s Hospital School Careers Centre & Foyer | Horsham, West Sussex | Architecture Lead Design Consultant from feasibility to hand-over |
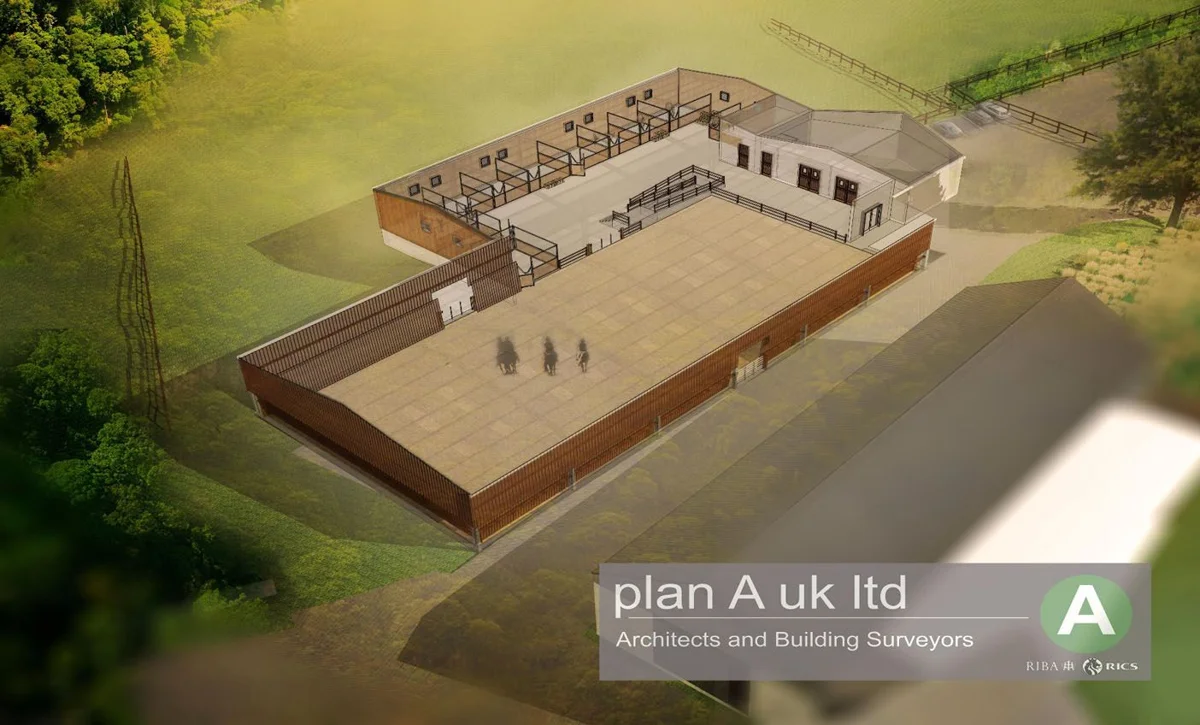 | Cranleigh Riding for the Disabled (RDA), CASI’s Farm | Cranleigh, Surrey | Architecture, concept, planning and Building Regulations, novated as part of the D&B contract |
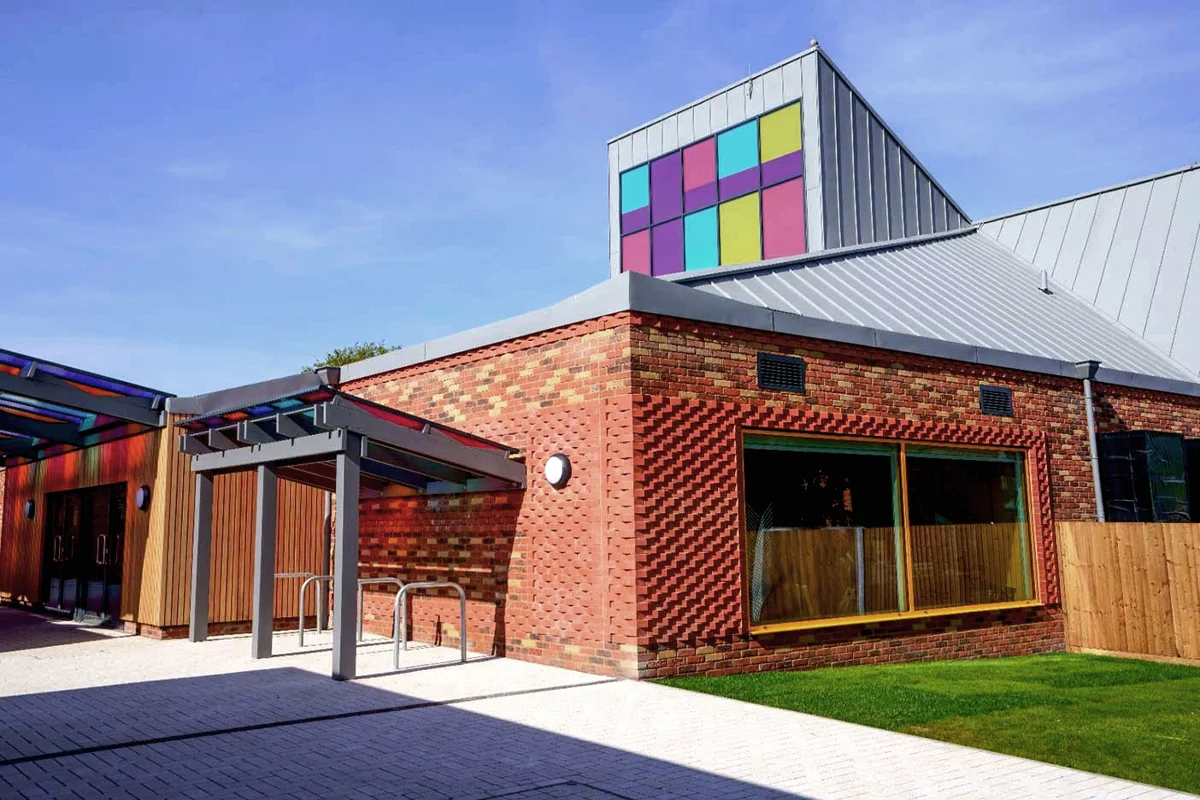 | Welcome Church: New Chapel and Remodelling of the 1970s Church | Woking, Surrey | Architecture Lead Design Consultant, novated to D&B contract |
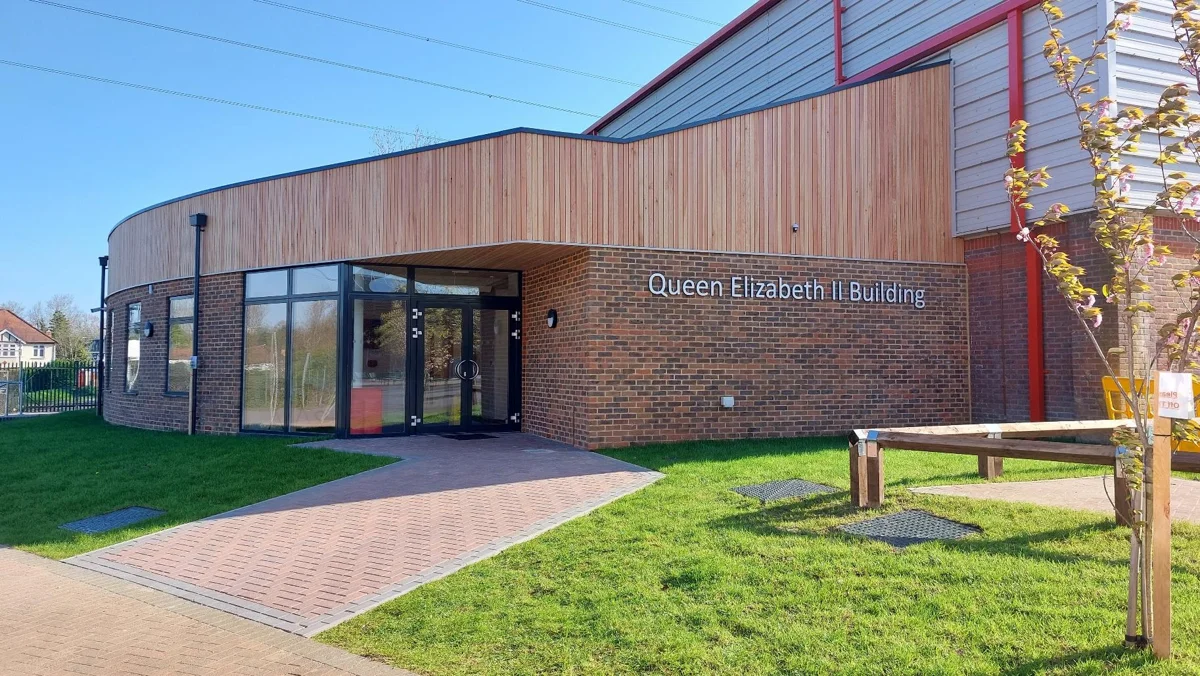
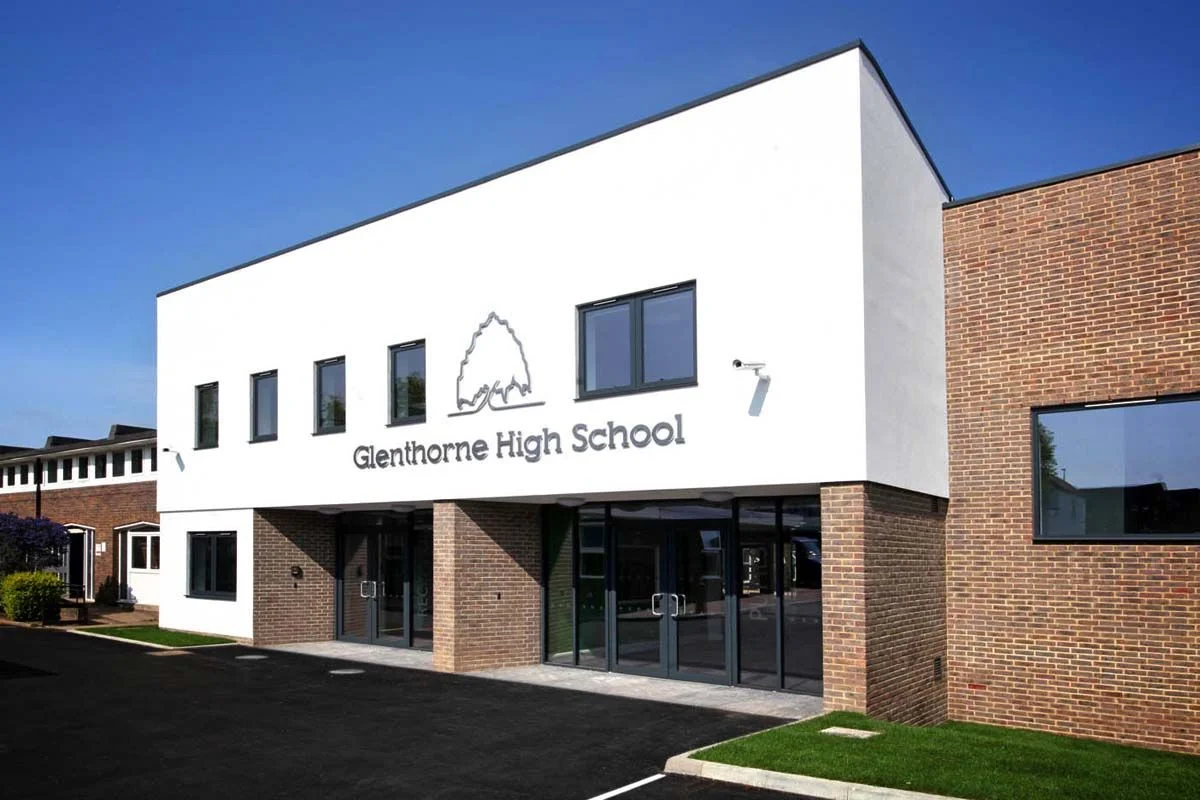 | Glenthorne High School, The Hub: New Entrance Building | London Borough of Sutton | Architecture Lead Design Consultant from feasibility to hand-over |
Recognition and repeat work
Planning a new building for your school or charity?
Talk to the team who will lead it.