Designing healthy buildings that will be enjoyed and cared for.
A team of Chartered Architects, Building Surveyors and Technical professionals in Grayshott, designing schools, community buildings, homes and listed-building work across Surrey, West Sussex and south London.
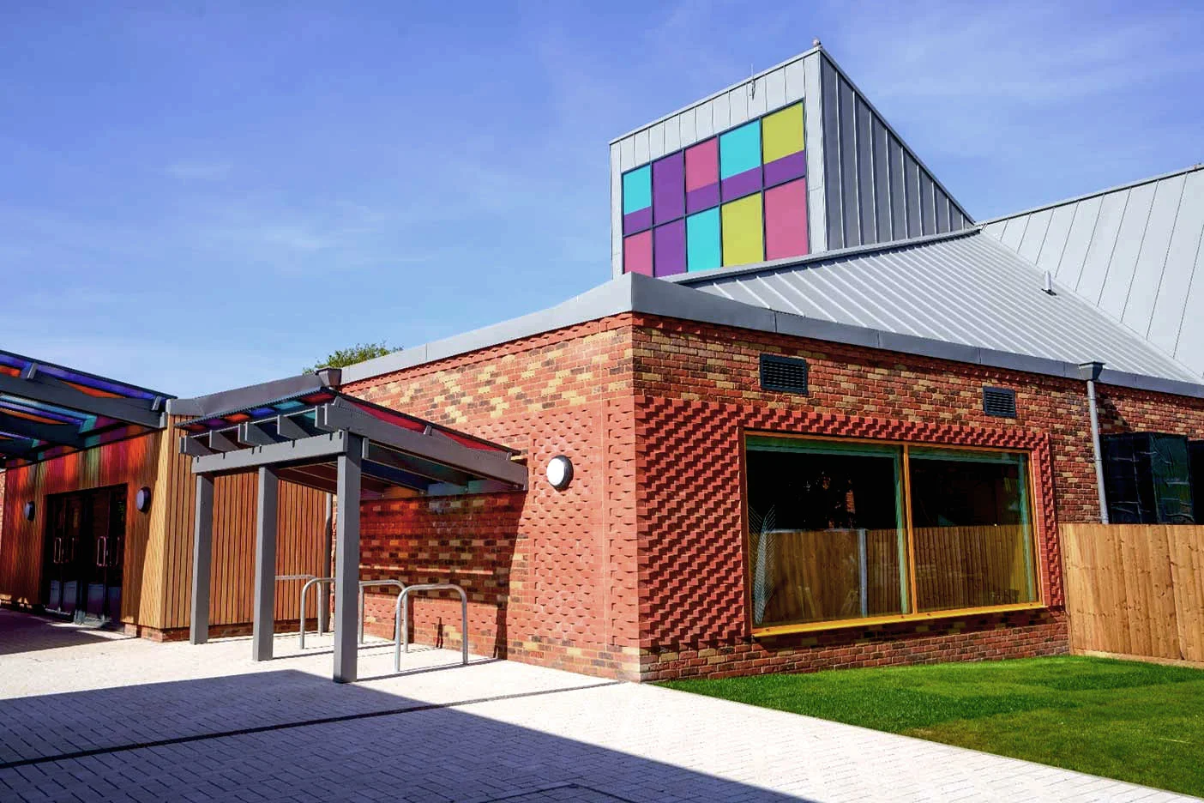
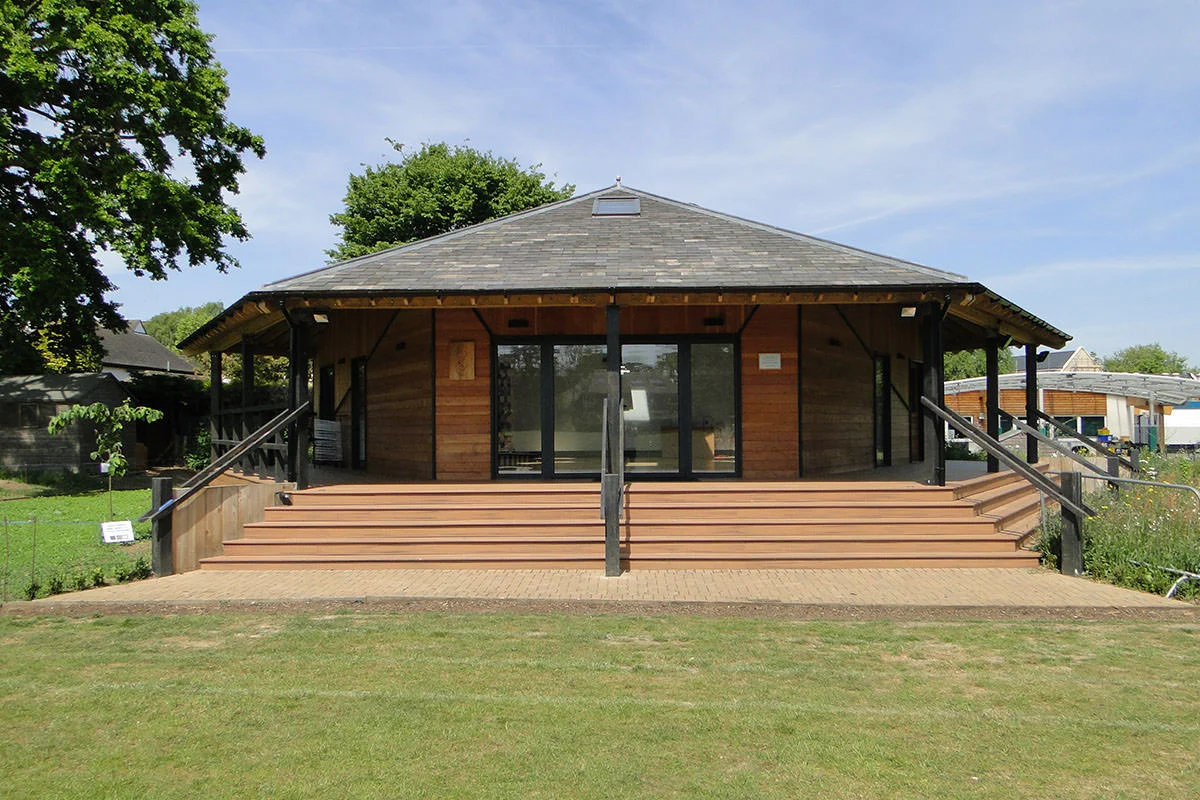
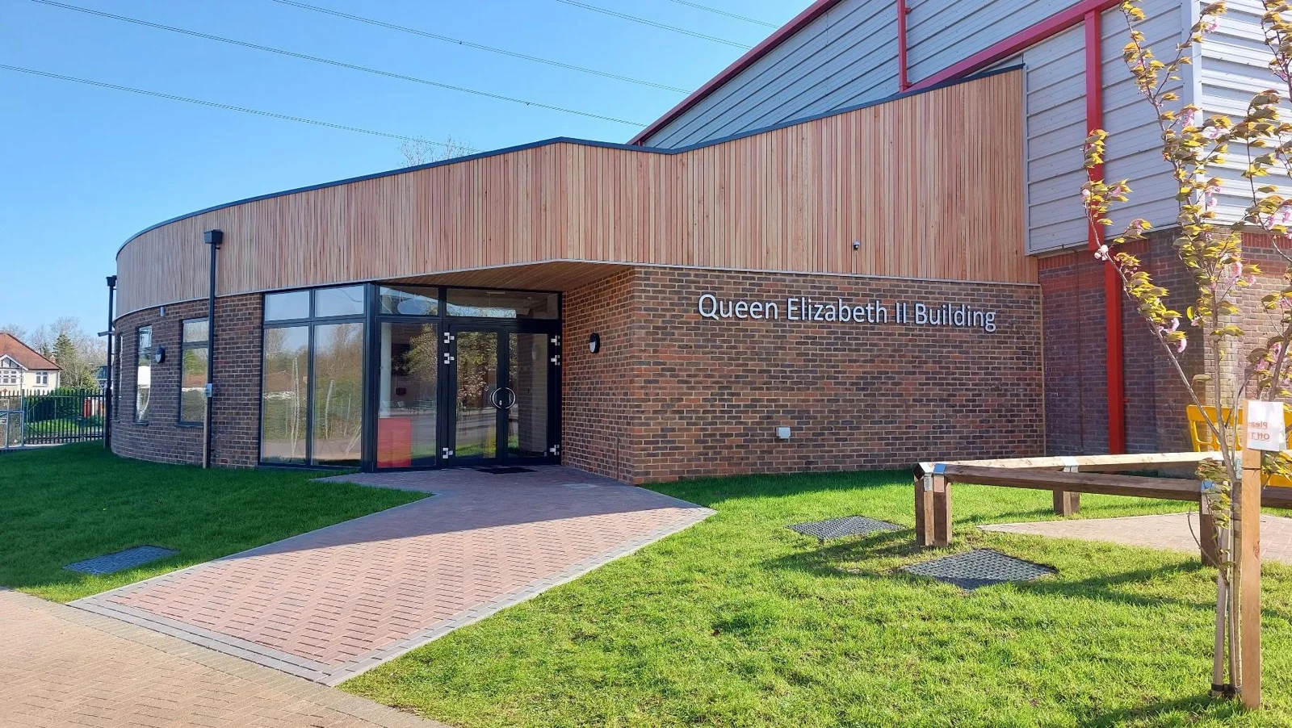
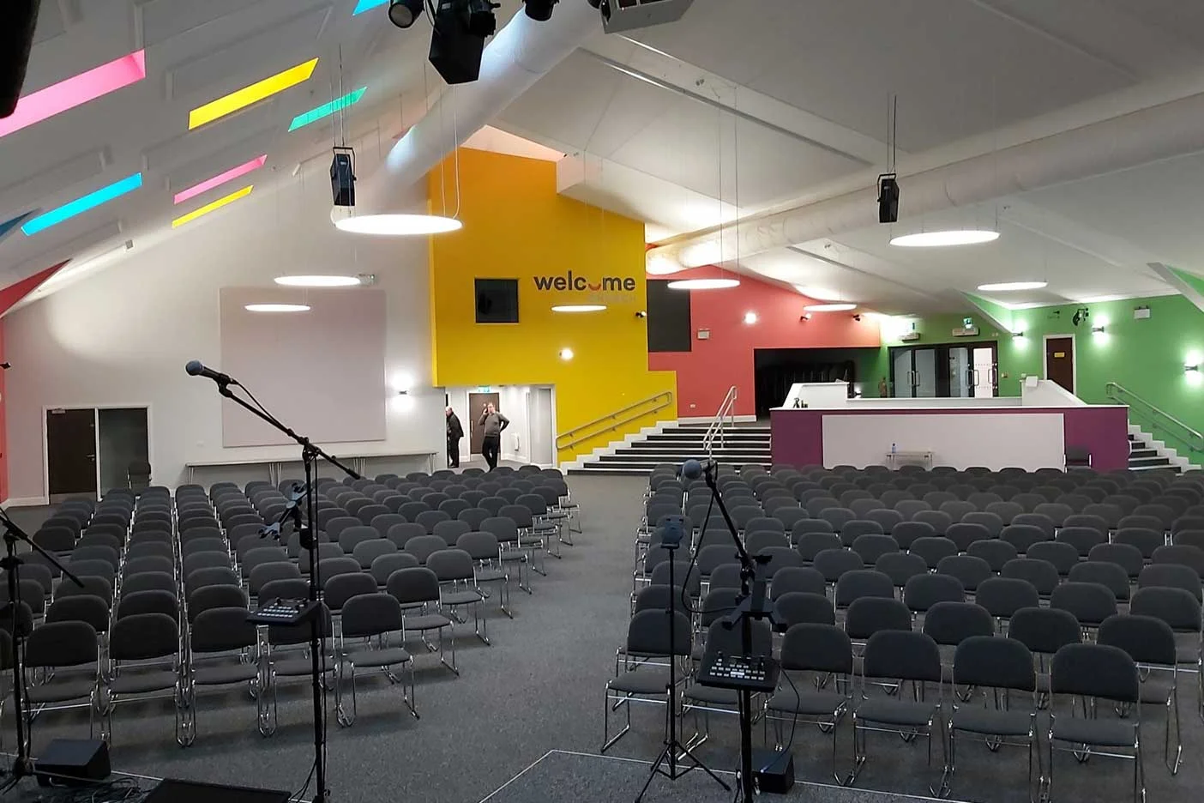
Welcome Church · New chapel · Woking, Surrey
Regulated by RIBA, ARB and RICS, and committed to the RIBA 2030 Climate Challenge.





Work by building type
Our aim is for everyone we work with to enjoy the whole process, delivering beautiful, efficient and healthy places at any scale that people will care for.
Our latest project
The Ridgeway School, Farnham
- ClientThe School and Weydon Multi-Academy Trust
- Our roleArchitecture Lead Design, RIBA Stages 1-5
- Built byRooks Construction
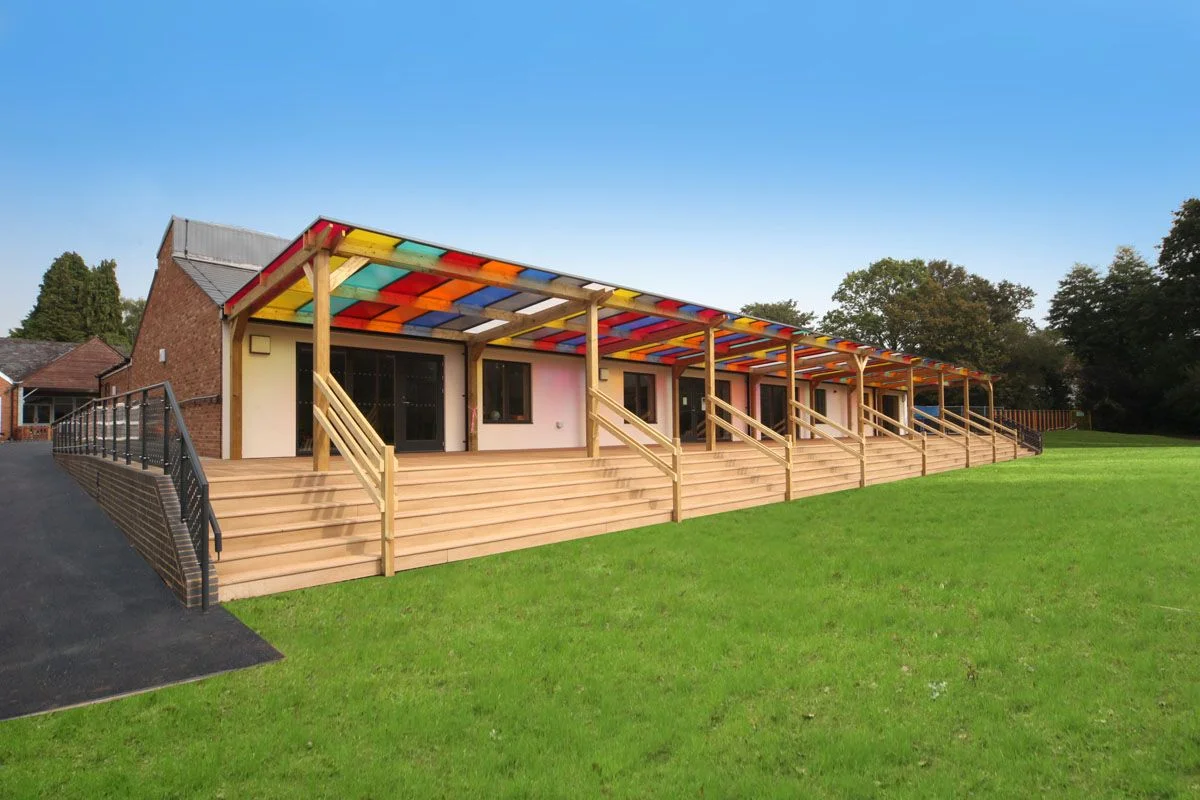
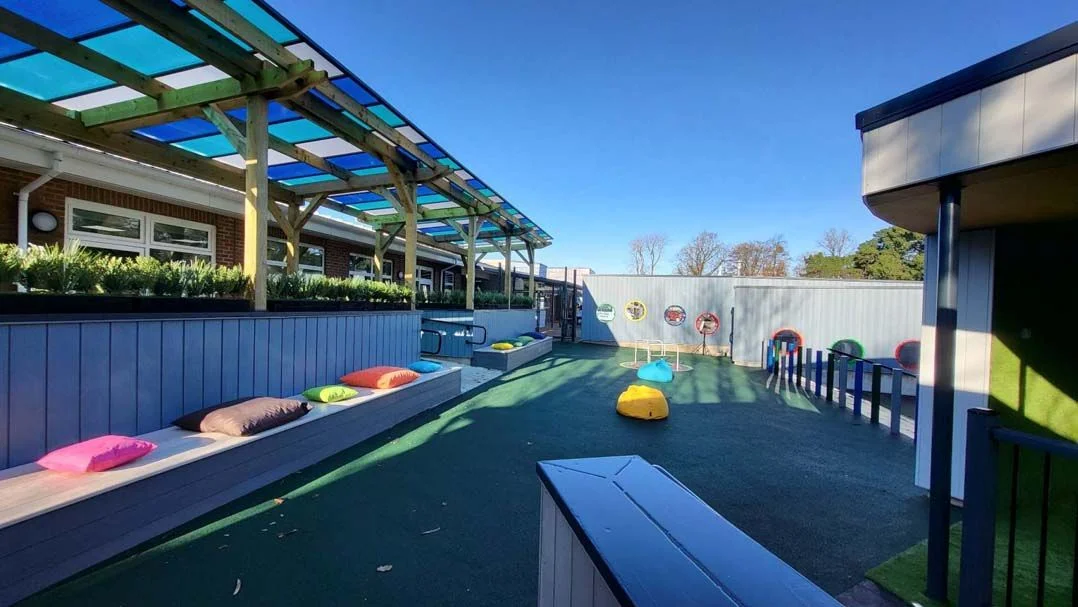
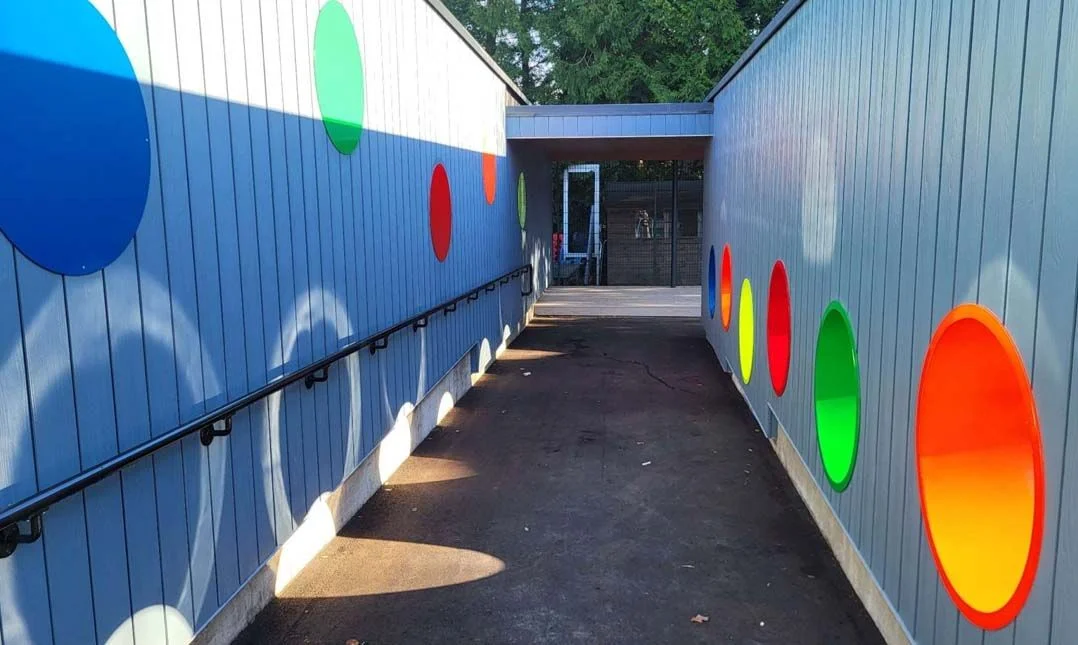
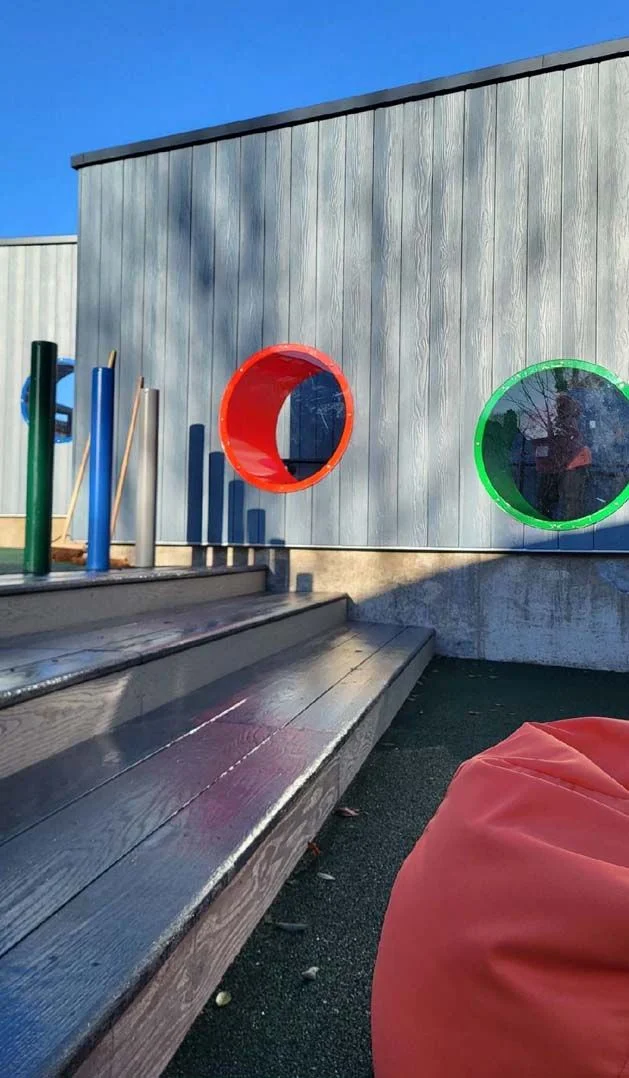
A dilapidated, underused playground became an interactive landscape for KS3-4 pupils learning with severe and profound multiple difficulties and additional complex needs. Traditional furniture and equipment gave way to a place the pupils can explore, play hide-and-seek, run around and find quiet spaces for themselves.
Textures and surfaces, steps and ramps, obstacles and colours are now an extended part of the classroom.
Selected work
Click a project to step through its photos and read what we did.
The Ridgeway School
Architecture Lead Design, RIBA Stages 1-5Glenthorne High School, Bulge Class & VI Form Centre
Architecture Lead Design Consultant from feasibility to hand-overWonersh & Shamley Green Primary School, New KS2 Classrooms
Architecture Lead Design Consultant from feasibility to hand-overRepair and Remodelling of a Grade II Listed Terrace
Initial feasibility, detailed design and planning application with Listed Building consent; construction information and construction management26no New Flats and works to widen the highway
Architecture Lead Design ConsultantAshley Primary School Harmony Centre
Feasibility, design development, planning application, construction information and contract administrationChrist’s Hospital School VI Form Centre
Architecture Lead Design Consultant from feasibility to hand-overWelcome Church: New Chapel and Remodelling of the 1970s Church
Architecture Lead Design Consultant, novated to D&B contractFarnham, Surrey · Education and Community
Architecture Lead Design, RIBA Stages 1-5
Plan A were appointed by the School and Weydon Multi-Academy Trust to replace a dilapidated and underused playground, creating an interactive physical environment to engage their KS3-4 pupils who are learning with severe and profound multiple difficulties and additional complex needs.
The design evolved through several iterations, which discarded traditional furniture and equipment for an integrated urban landscape the pupils can explore, play hide-and-seek, run around and find quiet spaces for themselves. There are textures and surfaces, steps and ramps, obstacles and colours which are now an extended part of the classroom, thanks to the vision of the school and the commitment of Rooks Construction to deliver it.
London Borough of Sutton · Education and Community
Architecture Lead Design Consultant from feasibility to hand-over
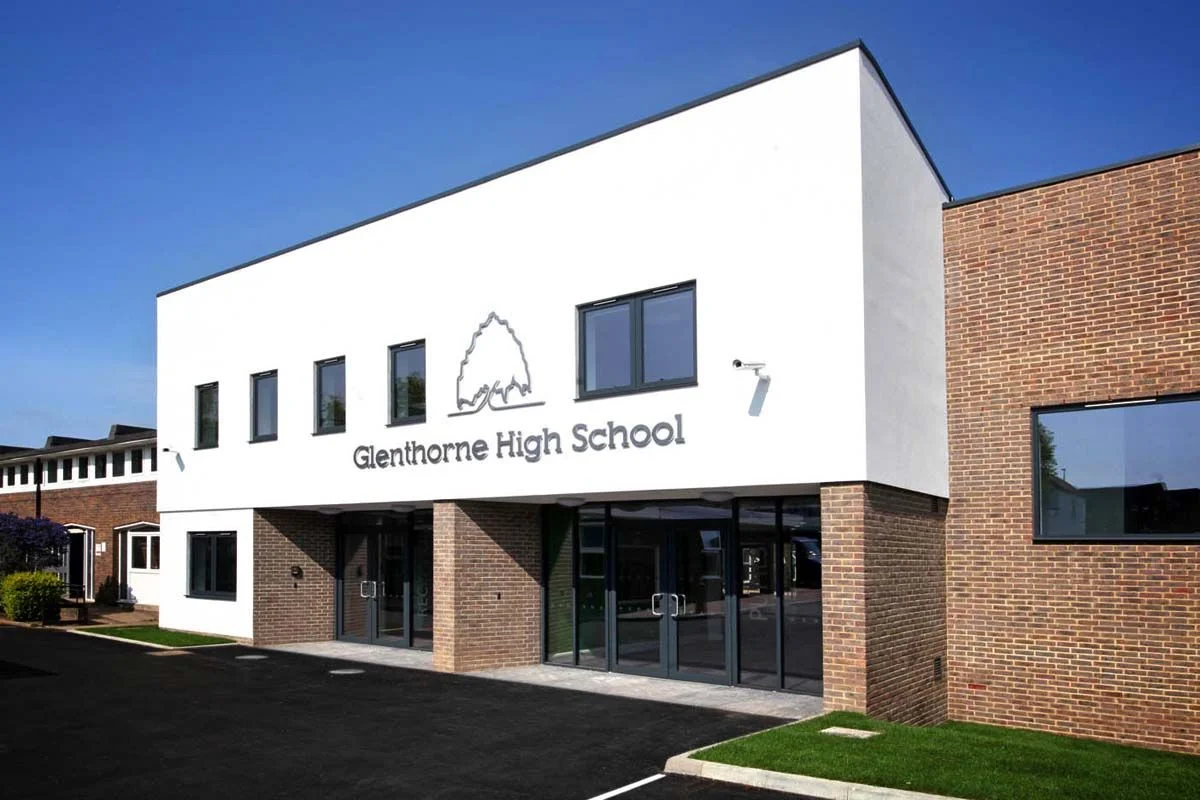
Glenthorne High School is a popular secondary school based in Sutton. Increasing pupil numbers led to the need for additional teaching and study space, with much-needed welfare facilities and a café to supplement the main dining room.
The new VI Form study building is designed to maximise the use of natural, low-carbon materials, with a fabric that reduces energy use and increases comfort with moderated internal temperatures and good air quality. Plan A were involved throughout the design, planning, procurement and construction process, and are very proud to continue the relationship with GHS on a number of new remodelling and extension projects around the campus.
Shamley Green, Surrey · Education and Community
Architecture Lead Design Consultant from feasibility to hand-over
Best Public Building & Community Award Winner, Waverley Design Awards 2015.
WSG is a successful and popular primary school set within a unique woodland site. The Governors and the Diocese of Guildford accepted a request from Surrey CC to take a full year group of Junior pupils in addition to their Reception and Infant classes, doubling the number of pupils on site. The project required careful consultation with Surrey CC because of its Green Belt location, and with local residents to minimise disruption to them. It was completed in time for September 2014.
West Street, Dorking, Surrey · Heritage and Listed Buildings
Initial feasibility, detailed design and planning application with Listed Building consent; construction information and construction management
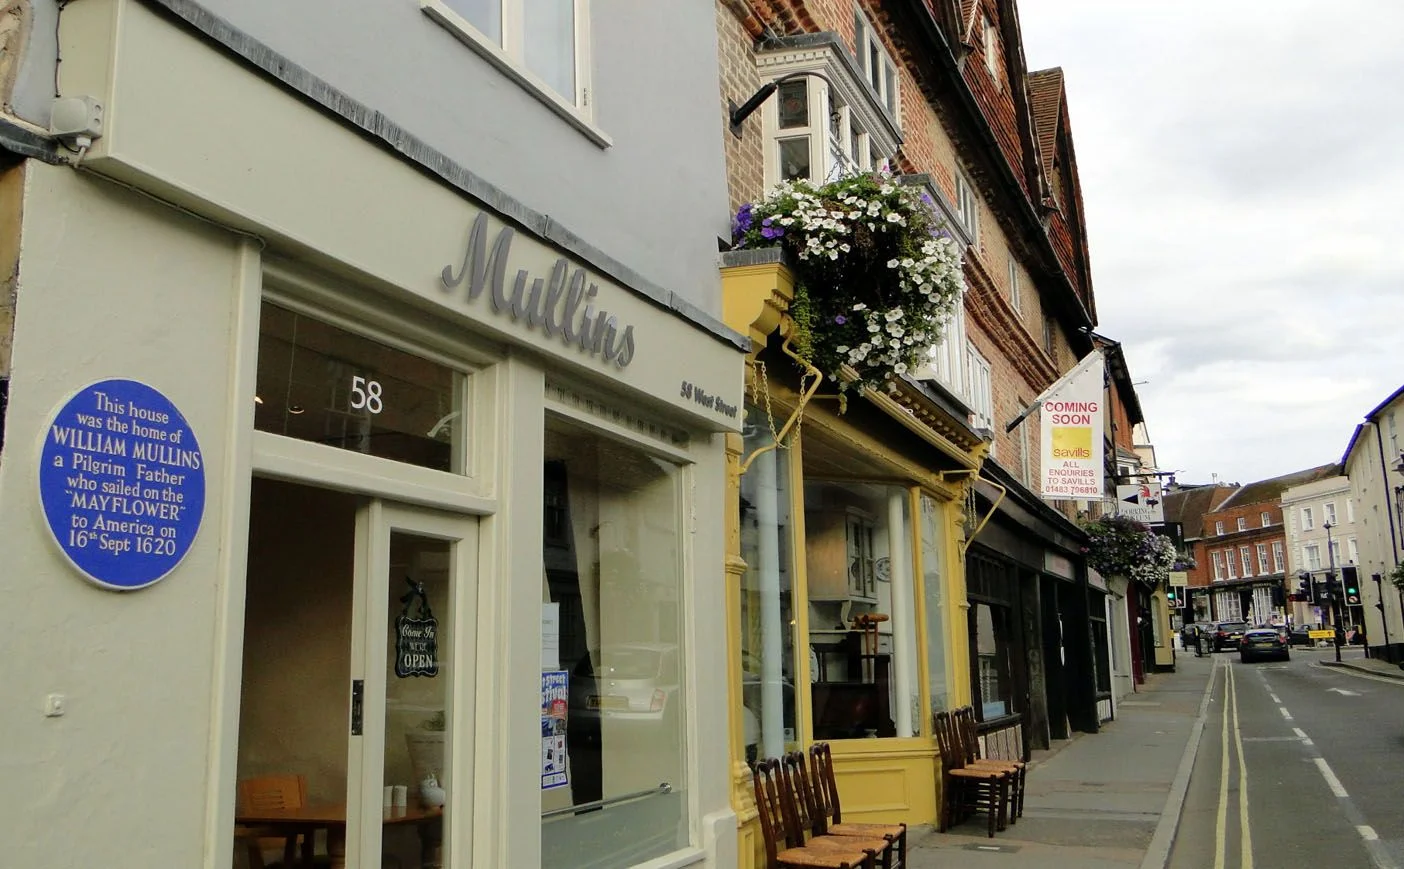
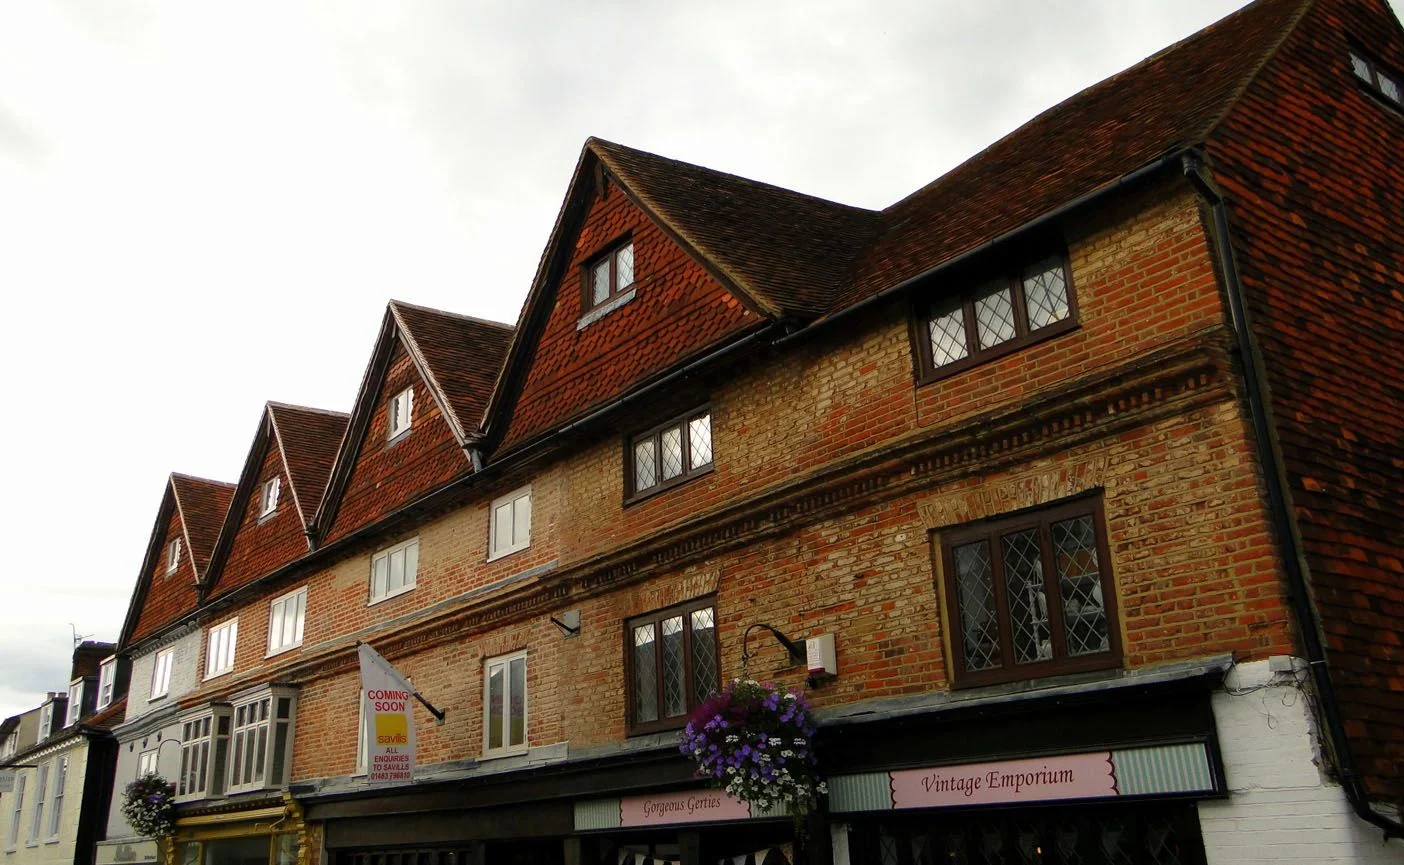
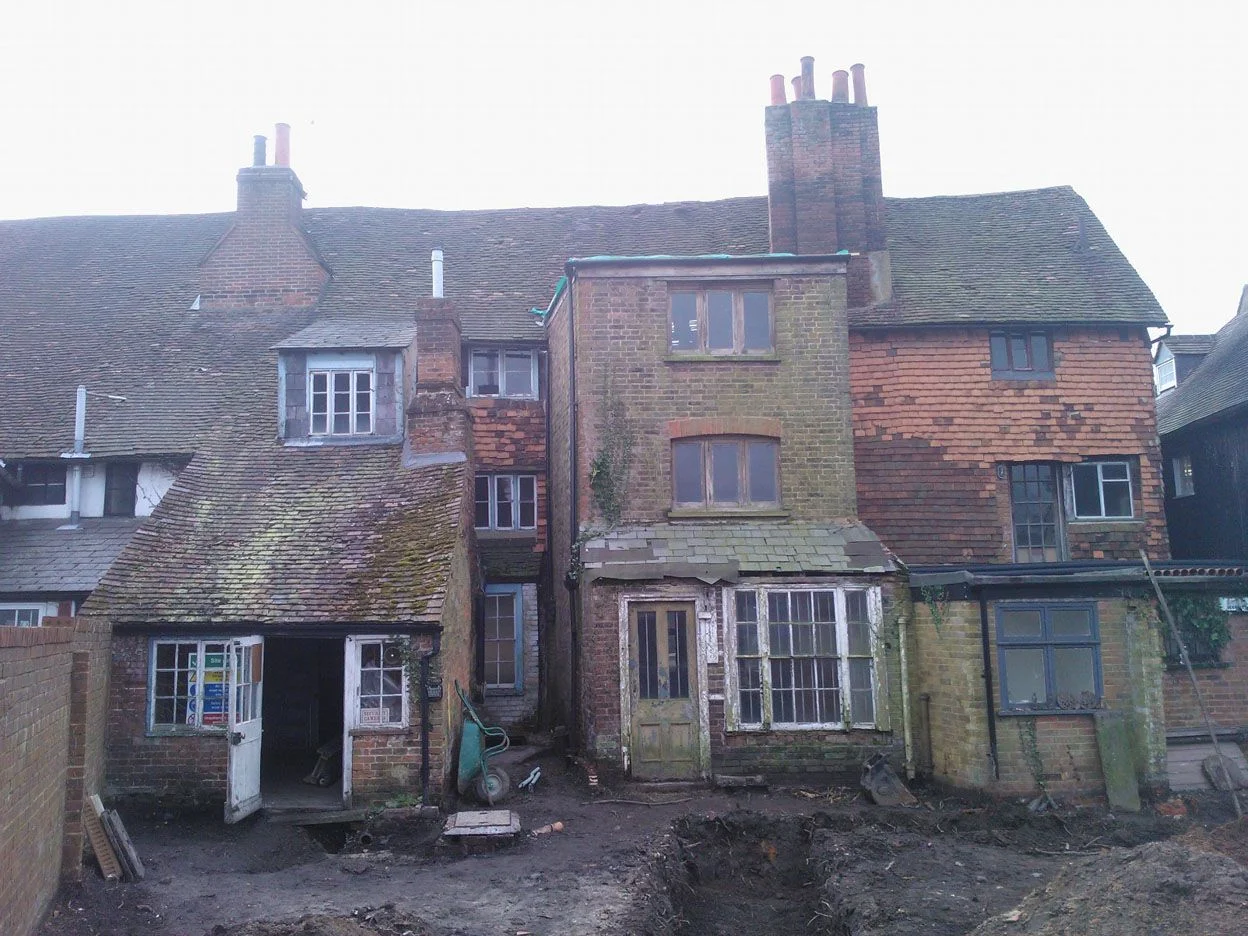
Plan A were appointed to explore a range of feasibility studies in close consultation with the Local Authority, from which a scheme was agreed to deeply repair and remodel the building and reinstate its original retail and residential uses.
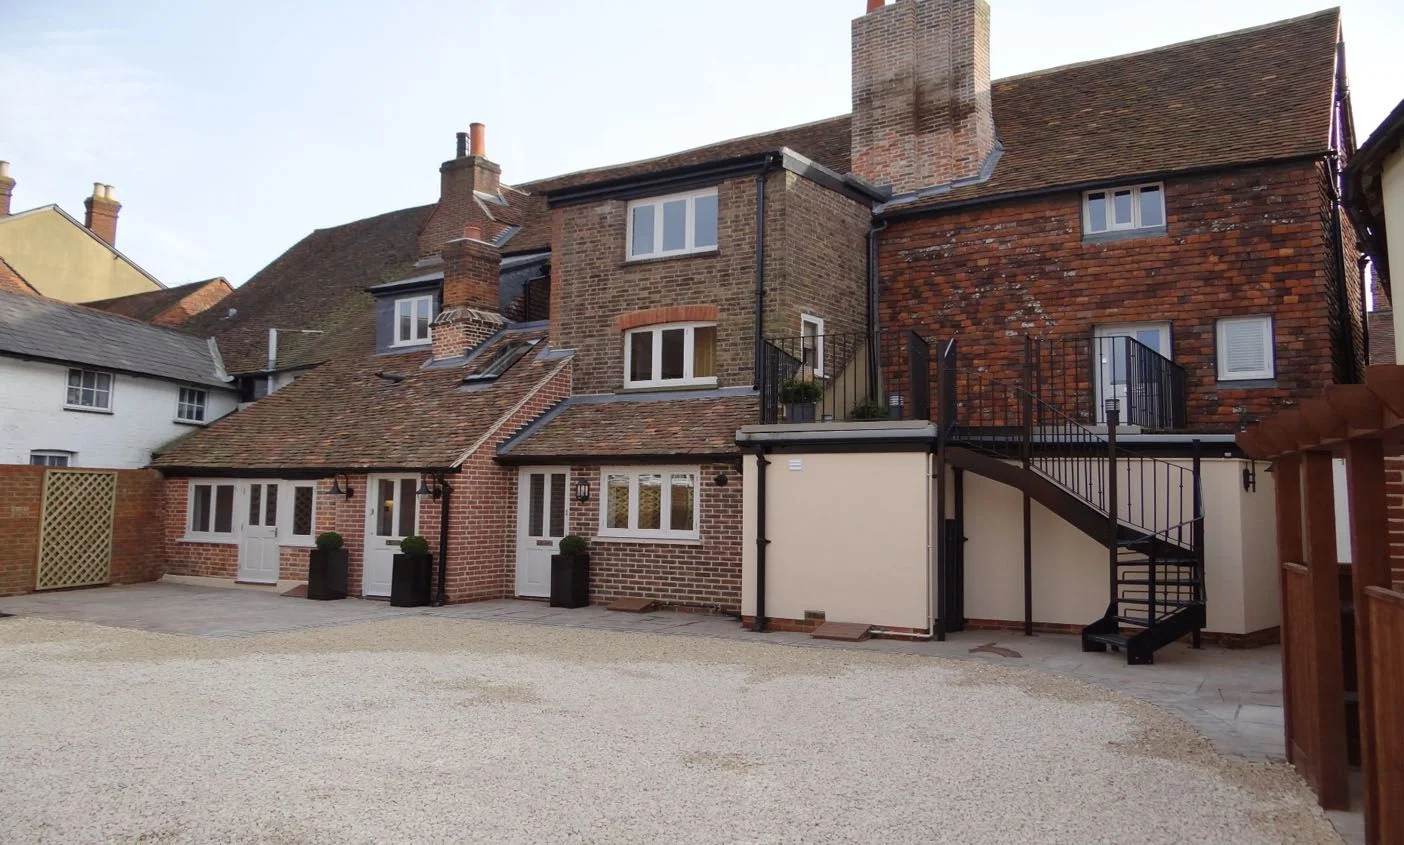
The works included a detailed sequence of repairs to the historic timber frame, stripping it back to its principal superstructure for access to every area. The whole building was then carefully rebuilt and adapted to create residential units across the upper floors, offering comfortable and unique town-centre living, while the ground-floor retail spaces were completely refurbished and let to successful local businesses.
The process involved close work with many specialist trades and historic building specialists, including research into the history of the building’s previous occupants and restoration of key structural and decorative features.
High Street, Addlestone, Surrey · Commercial Development
Architecture Lead Design Consultant
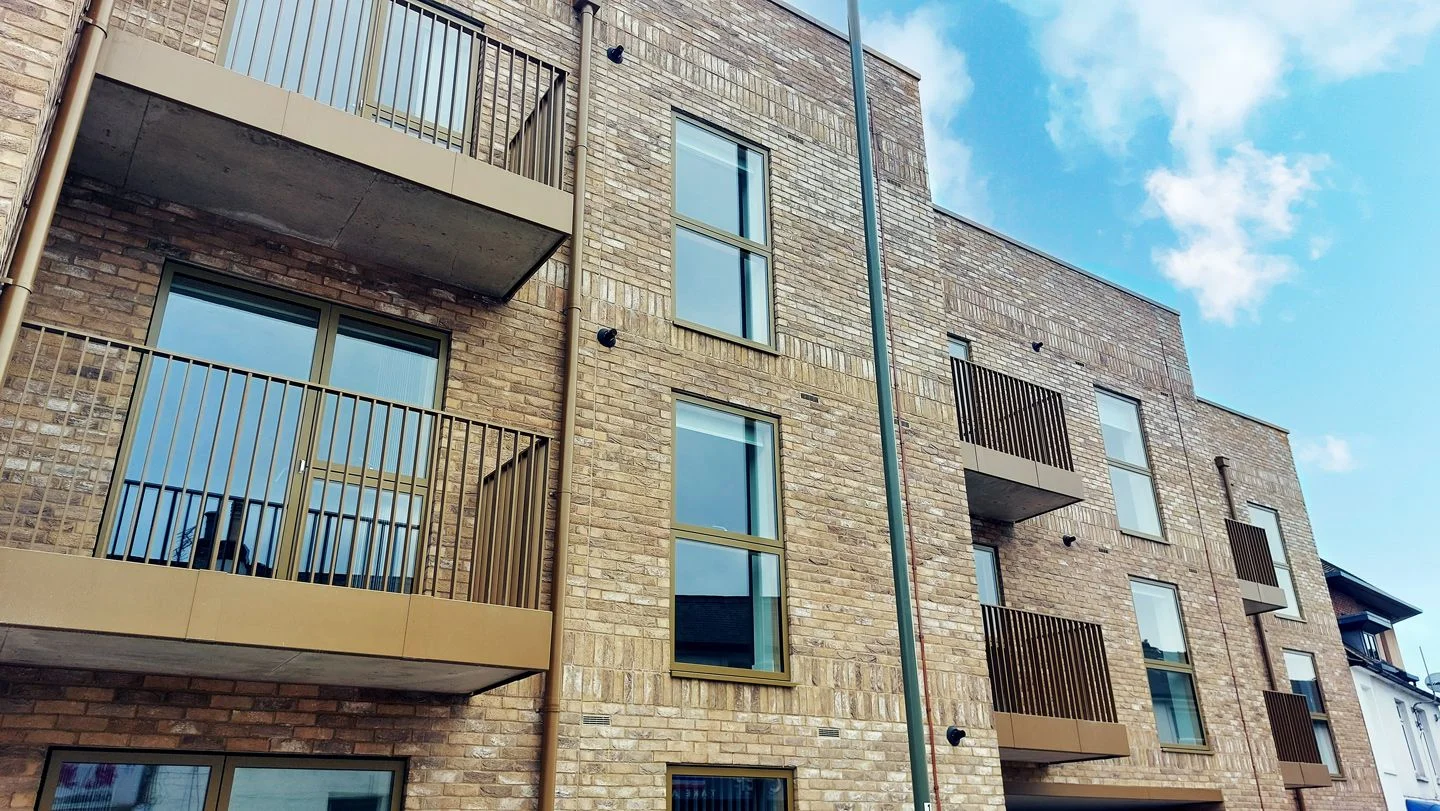
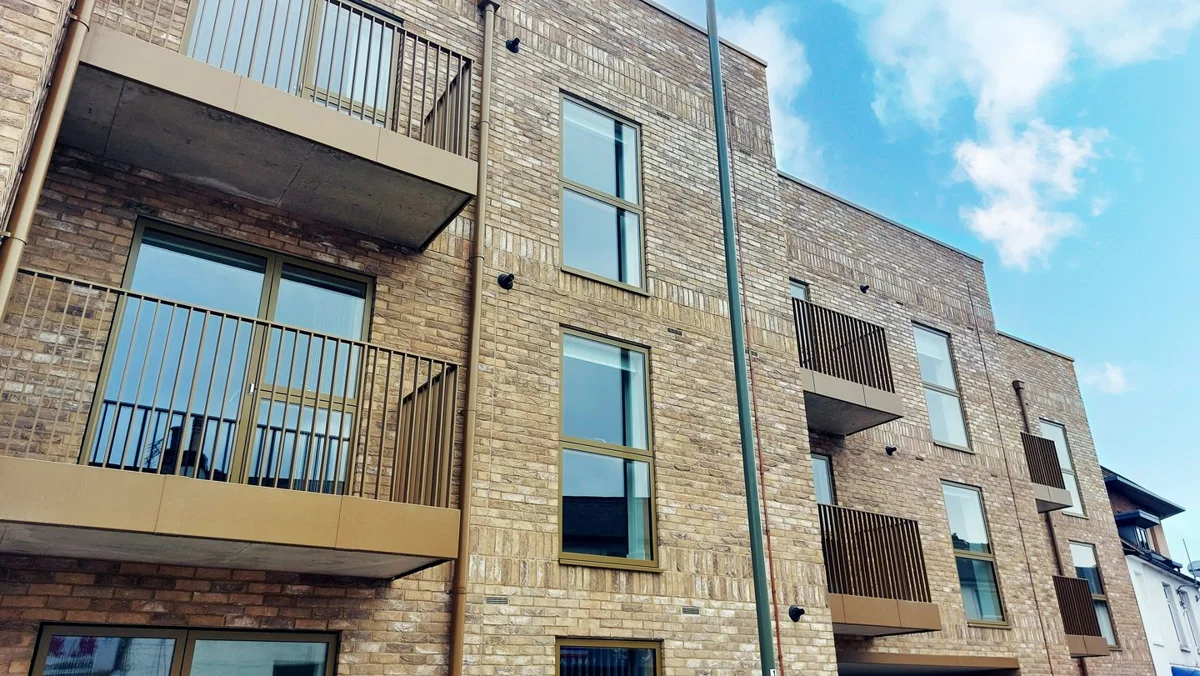
The client invited us to review an earlier planning approval which, although difficult to secure, was proving complex and expensive to move towards construction. There were clear planning constraints on height, massing, car parking and amenity space on this prominent town-centre site. Our brief was to simplify the building form and avoid a half-basement while delivering the four floors needed for 26 new flats of mixed sizes.
Plan A worked closely with the Local Authority to develop a new proposal within the strict constraints and aspirations of the site, an understated new addition to the town-centre redevelopment. A significant part of the design was a land exchange that will allow an additional lane of traffic leading up to a busy junction.
Walton on Thames, Surrey · Education and Community
Feasibility, design development, planning application, construction information and contract administration
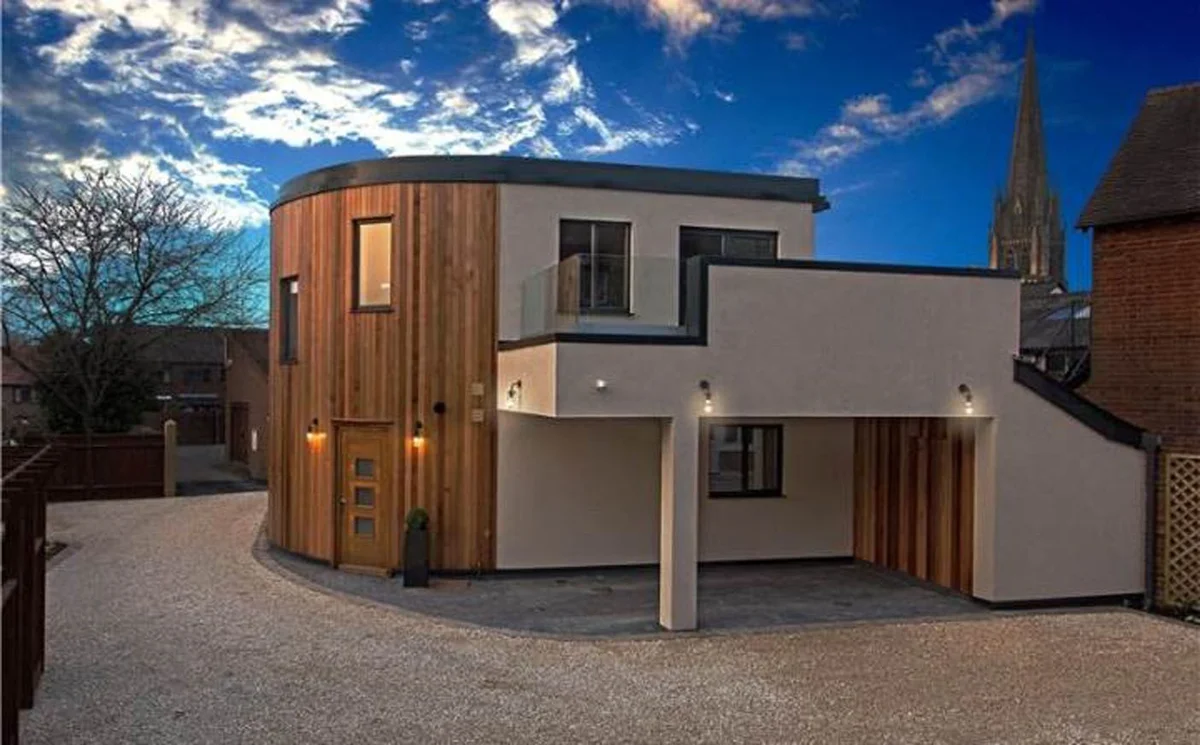
Plan A was appointed to help the school develop a design for this unique project: a building that would symbolise and promote the school’s commitment to social and ecological responsibility and harmony, through its geometry, sensitive materials, energy efficiency and the responsible process of its construction.
It was delivered within a very tight budget, in a highly collaborative atmosphere, and opened by HRH Prince of Wales in early 2016.
Horsham, West Sussex · Education and Community
Architecture Lead Design Consultant from feasibility to hand-over
Christ’s Hospital is an independent school in the West Sussex countryside close to Horsham. Plan A first worked with pupils and staff to develop concept options for a replacement student entertainment venue that could also serve as a formal auditorium for lectures, events and seminars.
We then worked with Horsham DC and Historic England to develop the design towards a planning application, granted permission in 2016. Our role extended to leading a full design team to create construction information, competitively tendered as a D&B contract. We stayed involved throughout construction and saw the building handed over: a sophisticated, modern building that retains many of the historical features found across the campus.
Woking, Surrey · Education and Community
Architecture Lead Design Consultant, novated to D&B contract
Plan A was invited to a competition with one other practice, selected by the client’s Project Manager (MEA). The brief was a new chapel to support the church’s growing congregation, reflecting their confidence and enthusiasm while being practical and deliverable within the estimated budget.
We were fortunate to be selected after a series of interviews and worked closely with many groups from the church, and a fantastic team of designers and specialists. The Local Authority were proactive throughout the pre-app and application process and, with support from the local community, the project moved forward under a negotiated design-and-build contract.
Homes, development and heritage
We tailor a bespoke surveying, design and project management service for homeowners and developers, from carefully considered extensions to new-build properties and heritage restorations.
From architectural and construction detailing to Planning Applications and Building Regulations, through to specifications, contract documents and project management during construction, we offer a one stop shop for clients seeking a comprehensive service.
The people who will run your project
Two directors and four colleagues, each with ten or more years’ experience.






Planning a school, community or home project?
Get in touch by phone, email or our online form.
Contact us
- Phone
- 01428 609 899
- mail@planauk.com
- Address
- Glen House, Glen Road, Grayshott, GU26 6NF
- Hours
- Monday to Friday, 9am to 5pm